AI-generated sample photos and listing photo plans drawn for this site. None of them is a client listing.
AI-generated sample staged and edited photos
These images were made with an AI image model to show the look and finish of the work we deliver. They are samples, not client projects, and they don't show real homes or listings.
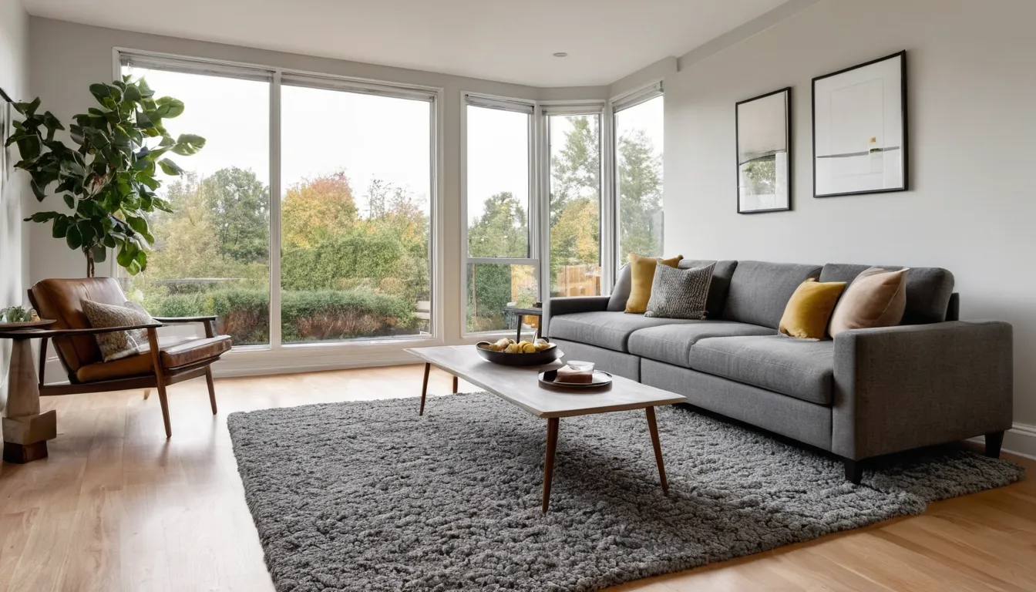
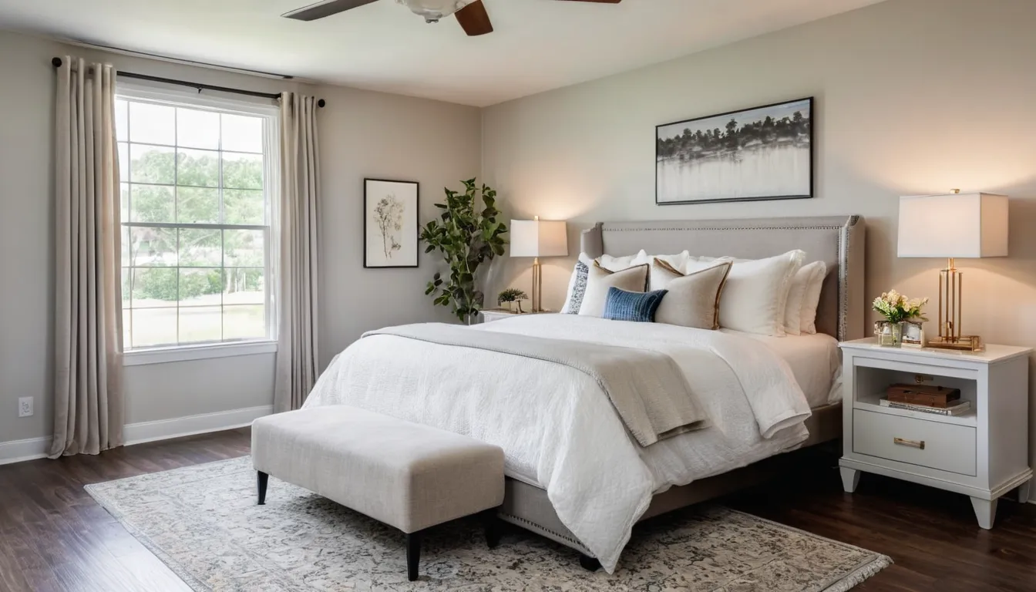
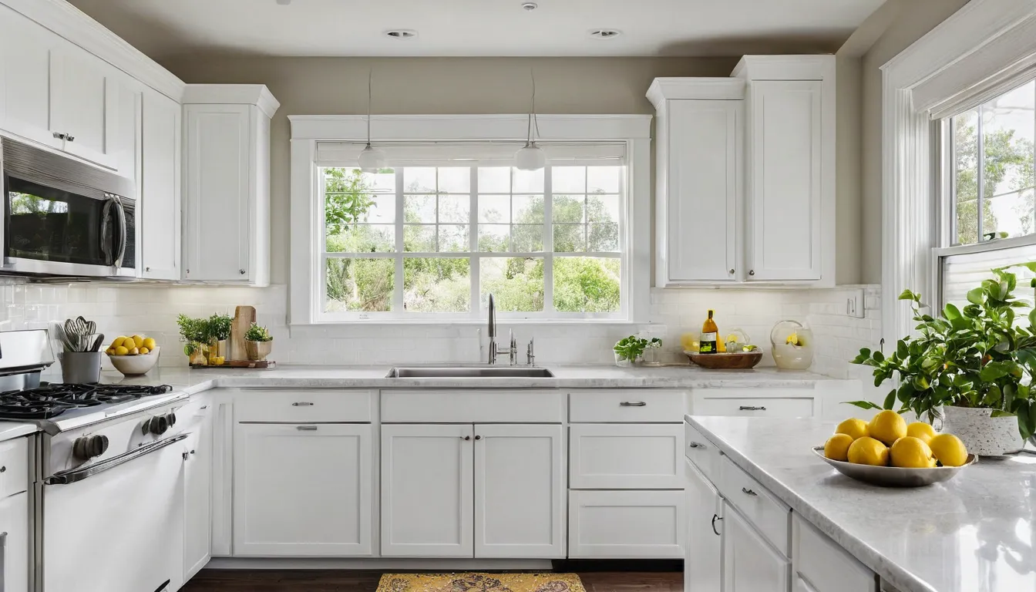
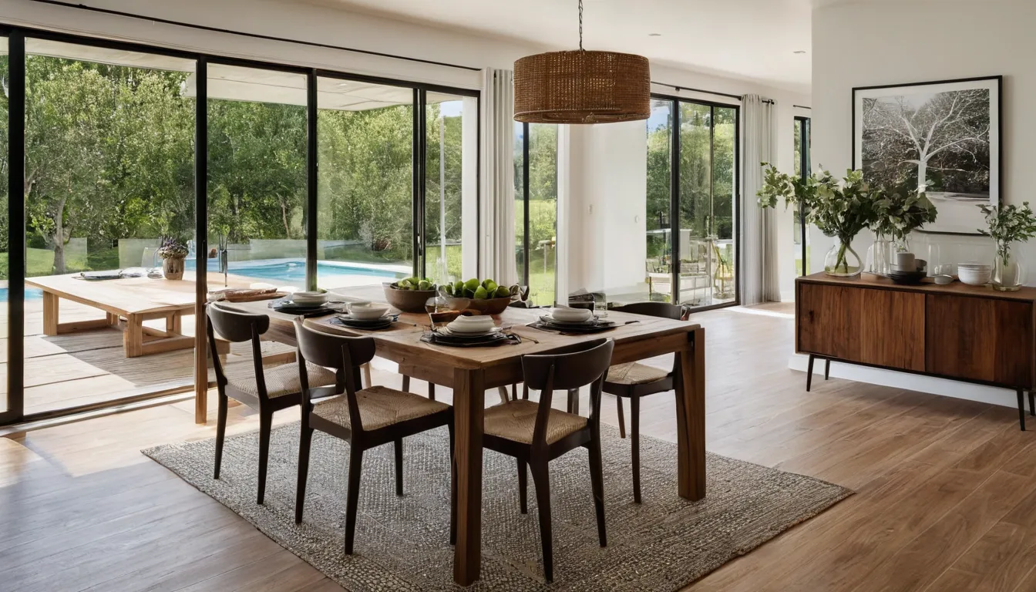
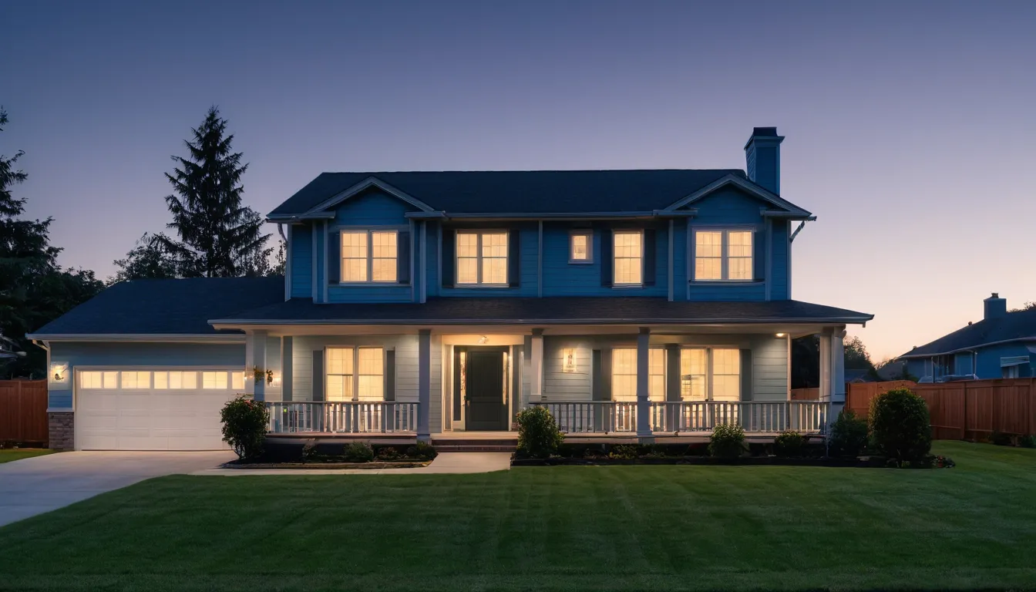
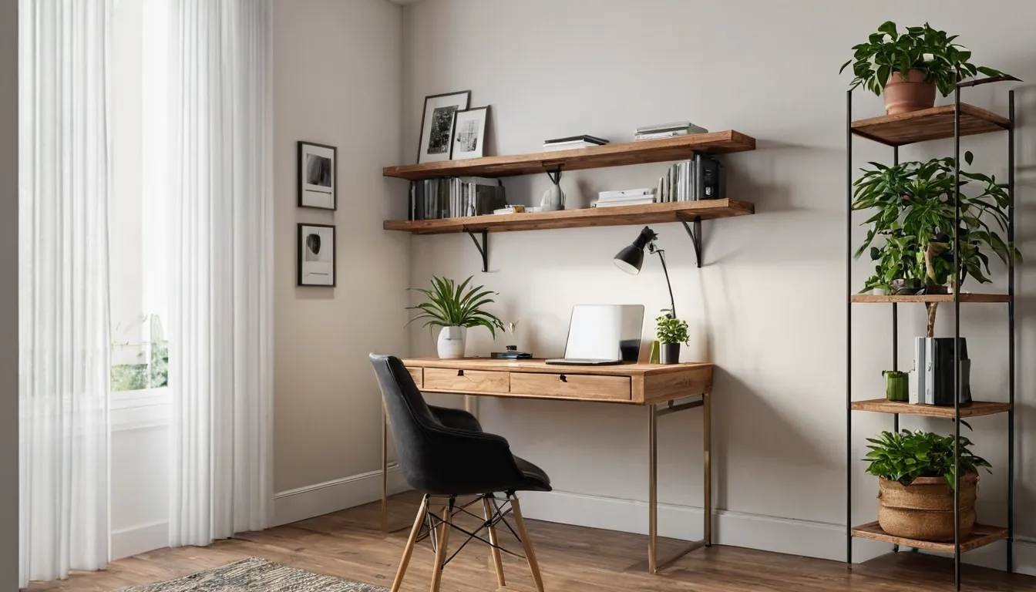
AI-generated sampleStaged living room in a bright family home with a sectional sofa, rug and coffee table. Made with an AI image model for this site; not a client project.AI-generated sampleStaged bedroom with a queen bed, side tables and lamps under a window. Made with an AI image model for this site; not a client project.AI-generated sampleClean kitchen with clear counters, a bowl of lemons and white cabinets. Made with an AI image model for this site; not a client project.AI-generated sampleStaged dining area with a wooden table for six beside a sliding door. Made with an AI image model for this site; not a client project.AI-generated sampleTwo-story suburban house at dusk with warm lights in every window. Made with an AI image model for this site; not a client project.AI-generated sampleSmall spare room staged as a home office with a desk, chair and shelving. Made with an AI image model for this site; not a client project.
Concept photo plans
About these plans. Each strip shows a listing's photos in order with the treatment each one usually needs. They were drawn for this site to show how we plan an order; none of them is a client listing.
01Front exteriorAs shot
02Living roomVirtual staging
03KitchenAs shot
04BedroomVirtual staging
05BackyardAs shot
Concept photo planVacant starter homeEmpty, so most rooms get staged. Drawn for this site; not a client listing.
01Front exteriorTwilight
02Living roomCleanup edit
03KitchenCleanup edit
04PlayroomCleanup edit
05Primary bathCleanup edit
Concept photo planLived-in family homeFurnished, so cleanup does most of the work. Drawn for this site; not a client listing.
01Living roomVirtual staging
02Dining areaCleanup edit
03Primary bedroomVirtual staging
04StudyVirtual staging
Concept photo planEstate sale, partly emptyA mix of staging and cleanup. Drawn for this site; not a client listing.
01Front exteriorTwilight
02Great roomVirtual staging
03KitchenAs shot
04Primary bedroomVirtual staging
05PatioVirtual staging
Concept photo planNew build, no furniture yetStaging plus a dusk cover photo. Drawn for this site; not a client listing.
From plan to finished photos
Every order starts with a plan like these. You confirm which photos get staged, cleaned up or converted, and we send drafts before the final set.
Got listing photos ready? Send the shoot and tell us which rooms to stage, clean up or turn to twilight.